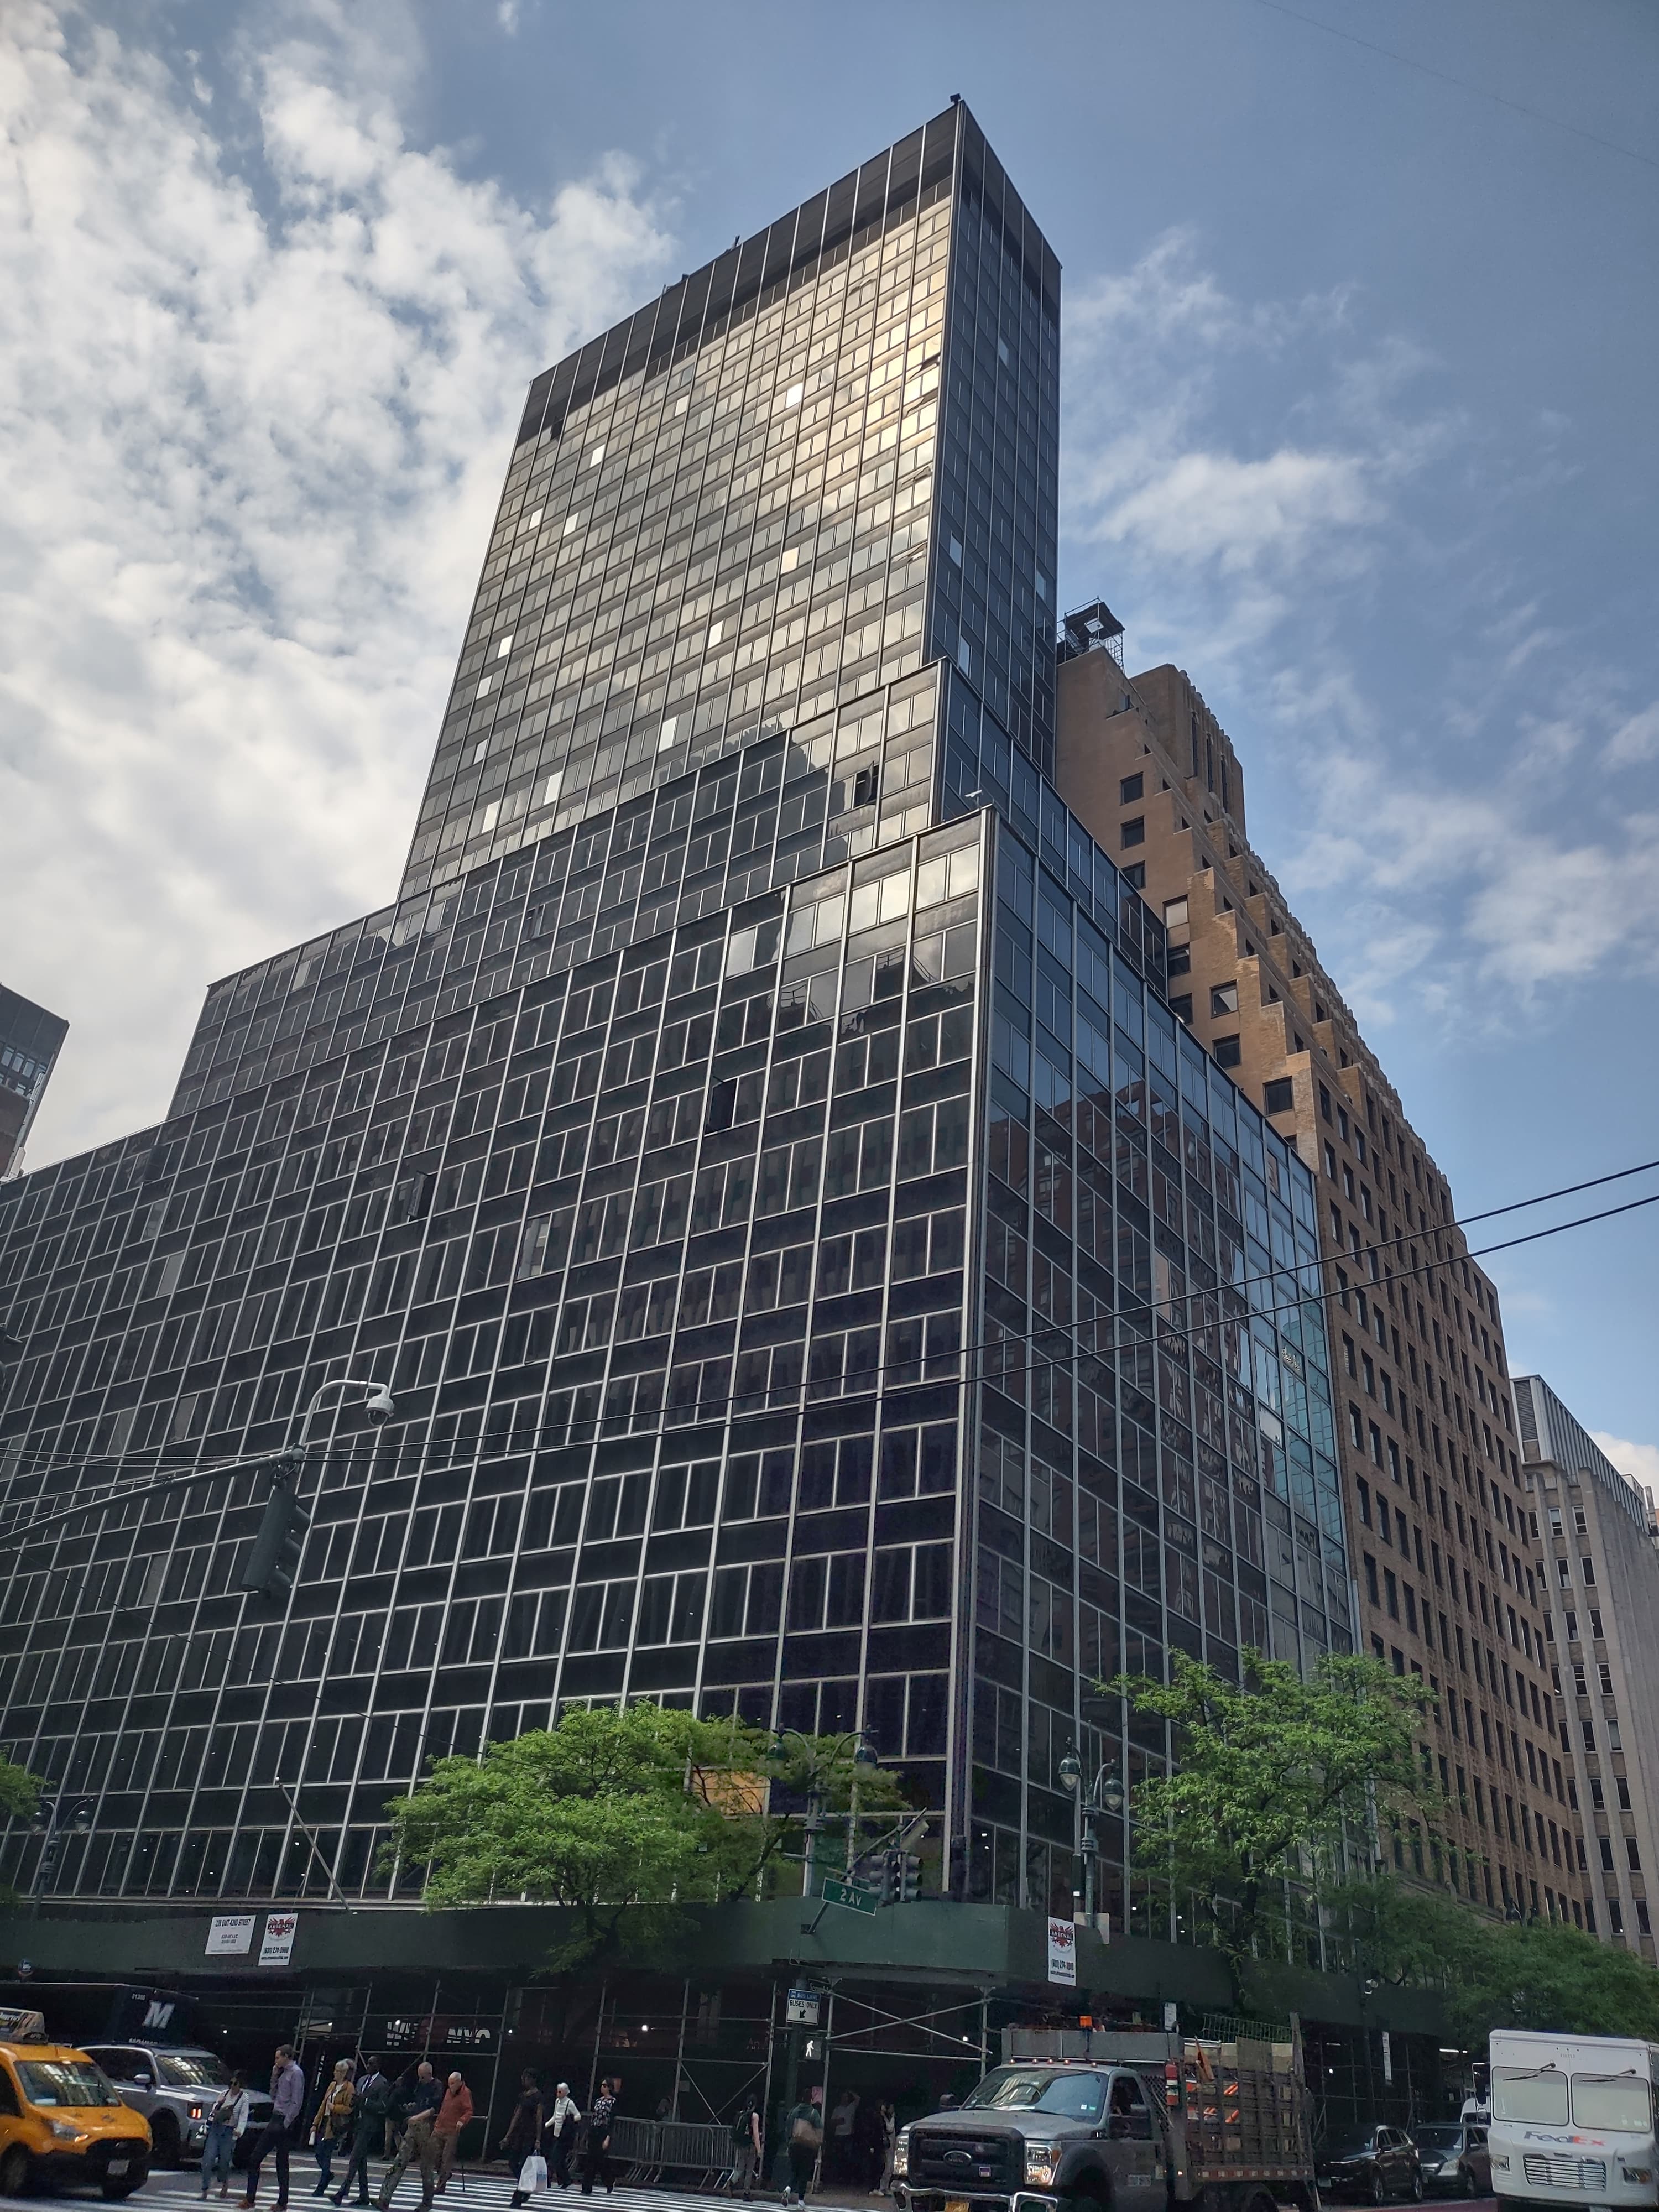
This week, a Midtown Manhattan high-rise came alarmingly close to a partial collapse — and the city's entire construction community is watching. On the morning of Tuesday, July 7, 2026, structural support columns were found buckling inside 235 East 42nd Street, part of the former Pfizer headquarters now being converted from offices into apartments. The building was evacuated, roughly seven surrounding buildings were cleared, and a large swath of Midtown was frozen off while crews raced to stabilize the structure.
At MODRN, our work is contract administration and cost engineering on public projects — not this private conversion. We have no involvement here and no inside knowledge. But an event like this is exactly the kind of thing every contractor working in New York should study calmly, because the lessons are universal. Below is what has been reported, what has not yet been established, and what disciplined contractors should take from it.
What has been reported
Drawing on coverage from CNN, ABC News, ABC7 New York, NBC New York, amNewYork, and NY1, the following points are consistent across outlets:
- The building. 235 East 42nd Street is a 33-story tower, part of the former Pfizer headquarters complex (219 and 235 East 42nd Street). Developer Metro Loft, with David Werner, is converting the complex into roughly 1,600 apartments — reported to be the largest office-to-residential conversion in the United States.
- The event. Around 8 a.m. on Tuesday, July 7, FDNY responded after a structural problem was identified. Officials reported two structural columns on the 21st floor had bent/buckled, with floors sagging; a bent column was visible from the street through a window.
- The response. A frozen zone was established (reported roughly between 40th and 45th Streets and First and Third Avenues); about seven nearby buildings were evacuated, including a Hampton Inn. Streets were closed to pedestrians and vehicles.
- Stabilization. Crews installed jacks and temporary shoring, then began adding new steel to hold the structure. Reporting indicates the developer intends to rebuild the affected portion.
- Prior complaints. The site had reportedly drawn roughly two dozen complaints over the past year on various issues.
(These details come from news reporting on a fast-moving situation. Reconfirm the current status and any injuries against the sources below and official Department of Buildings statements before relying on them.)
What has not been established
This is a developing story, and the most important discipline right now is to separate fact from theory:
- No official root-cause finding has been released. Several outlets report the buckling was likely tied to added weight — the upper floors (from about the 22nd floor up) were being expanded outward, wider than the floors below. That is a reported likely explanation, not an official determination. Anyone stating the cause with certainty is speculating.
- Prior complaints are not a proven cause. A history of complaints is context, not a finding that any of them caused this event.
For a firm built on documentation discipline, that distinction matters. Public-sector work runs on verified facts, not narratives — and the same rule applies to how we read the news.
Why office-to-residential conversions demand extra structural scrutiny
Without drawing any conclusion about this specific project, it is worth understanding why conversions carry structural risk in general — because New York is in the middle of a conversion boom, and this is the largest one in the country.
- Loads change. Residential layouts, new partitions, plumbing risers, amenity floors — and especially added floors or expanded floor plates — redistribute weight in ways the original office frame was never designed to carry.
- The structure gets touched. Conversions often involve new openings, core modifications, slab work, and additions that alter how load travels down the building.
- Temporary conditions are the dangerous ones. During demolition, reframing, and additions, a structure can pass through stages far more vulnerable than either its original or finished state. Shoring and sequencing are not paperwork — they are what holds the building up in between.
Any one of these is manageable with rigorous structural engineering, staged sequencing, and inspection. Together, they are why conversions need more scrutiny than a typical fit-out, not less.
The discipline that prevents surprises
New York already has a framework built to catch this class of problem — and its value is the real takeaway for contractors:
- Structural engineering review and special inspections. Progress and special inspections verify that what is built matches the approved design at each critical stage — most valuable precisely when a structure is in a vulnerable interim condition.
- Shoring and reshoring plans. Temporary support during demolition, reframing, and additions should be engineered, drawn, and verified in the field — never improvised.
- DOB oversight and stop-work authority. The Department of Buildings' inspection and enforcement powers are the backstop; contractors who treat inspections as a partner tend to avoid the worst outcomes.
- QA/QC and documentation. A clean record — approved drawings, inspection sign-offs, RFIs, and field reports — lets a team catch a deviation early and prove what was done. It is also what protects a contractor when questions come later.
None of this is glamorous. All of it is what separates a routine project from a headline.
What contractors should do this week
If you are running altered-load, addition, or conversion work anywhere in the city, this is a reasonable moment for a quick self-check:
- Confirm your shoring is engineered and current — designed, drawn, and matching field conditions today, especially where loads are being added.
- Verify special and progress inspections are keeping pace with demolition, structural modifications, and additions — not lagging behind them.
- Re-read your structural sequence. Does everyone on site understand which interim stages are the vulnerable ones, and what triggers a pause?
- Tighten your documentation — inspection sign-offs, structural RFIs, and field observations logged and current.
These are the habits that keep small anomalies — a hairline in a column, a floor reading slightly out of level — from becoming evacuations.
The bottom line
The situation at 235 East 42nd Street is still unfolding, and the responsible posture is patience: let the engineers and the Department of Buildings establish what happened. What contractors can act on now is the reminder underneath it — that structural discipline, honest inspection, and clean documentation are not overhead. On a public or private job alike, they are the difference between a controlled process and a crisis.
MODRN provides construction management and contract administration for firms delivering New York's public projects, including the documentation and inspection-tracking discipline this kind of work demands. To talk through how we support project controls on complex jobs, reach out to our team or see what we do.
This article reflects news reporting as of July 2026 on a developing situation and does not assert an official cause. Confirm current facts and official findings with the NYC Department of Buildings before acting on anything here. Nothing in this article is a statement of fault about the parties involved or a legal or engineering opinion.
Sources: CNN · ABC News · ABC7 New York · NBC New York · amNewYork · NY1 · Commercial Observer · Building background: Wikipedia — Pfizer Building
Featured image: 235 East 42nd Street (May 2025). Photo by Jim.henderson via Wikimedia Commons, CC BY-SA 4.0. Used unmodified.
Comments
0 commentsChecking your Nexus session…
Loading comments…